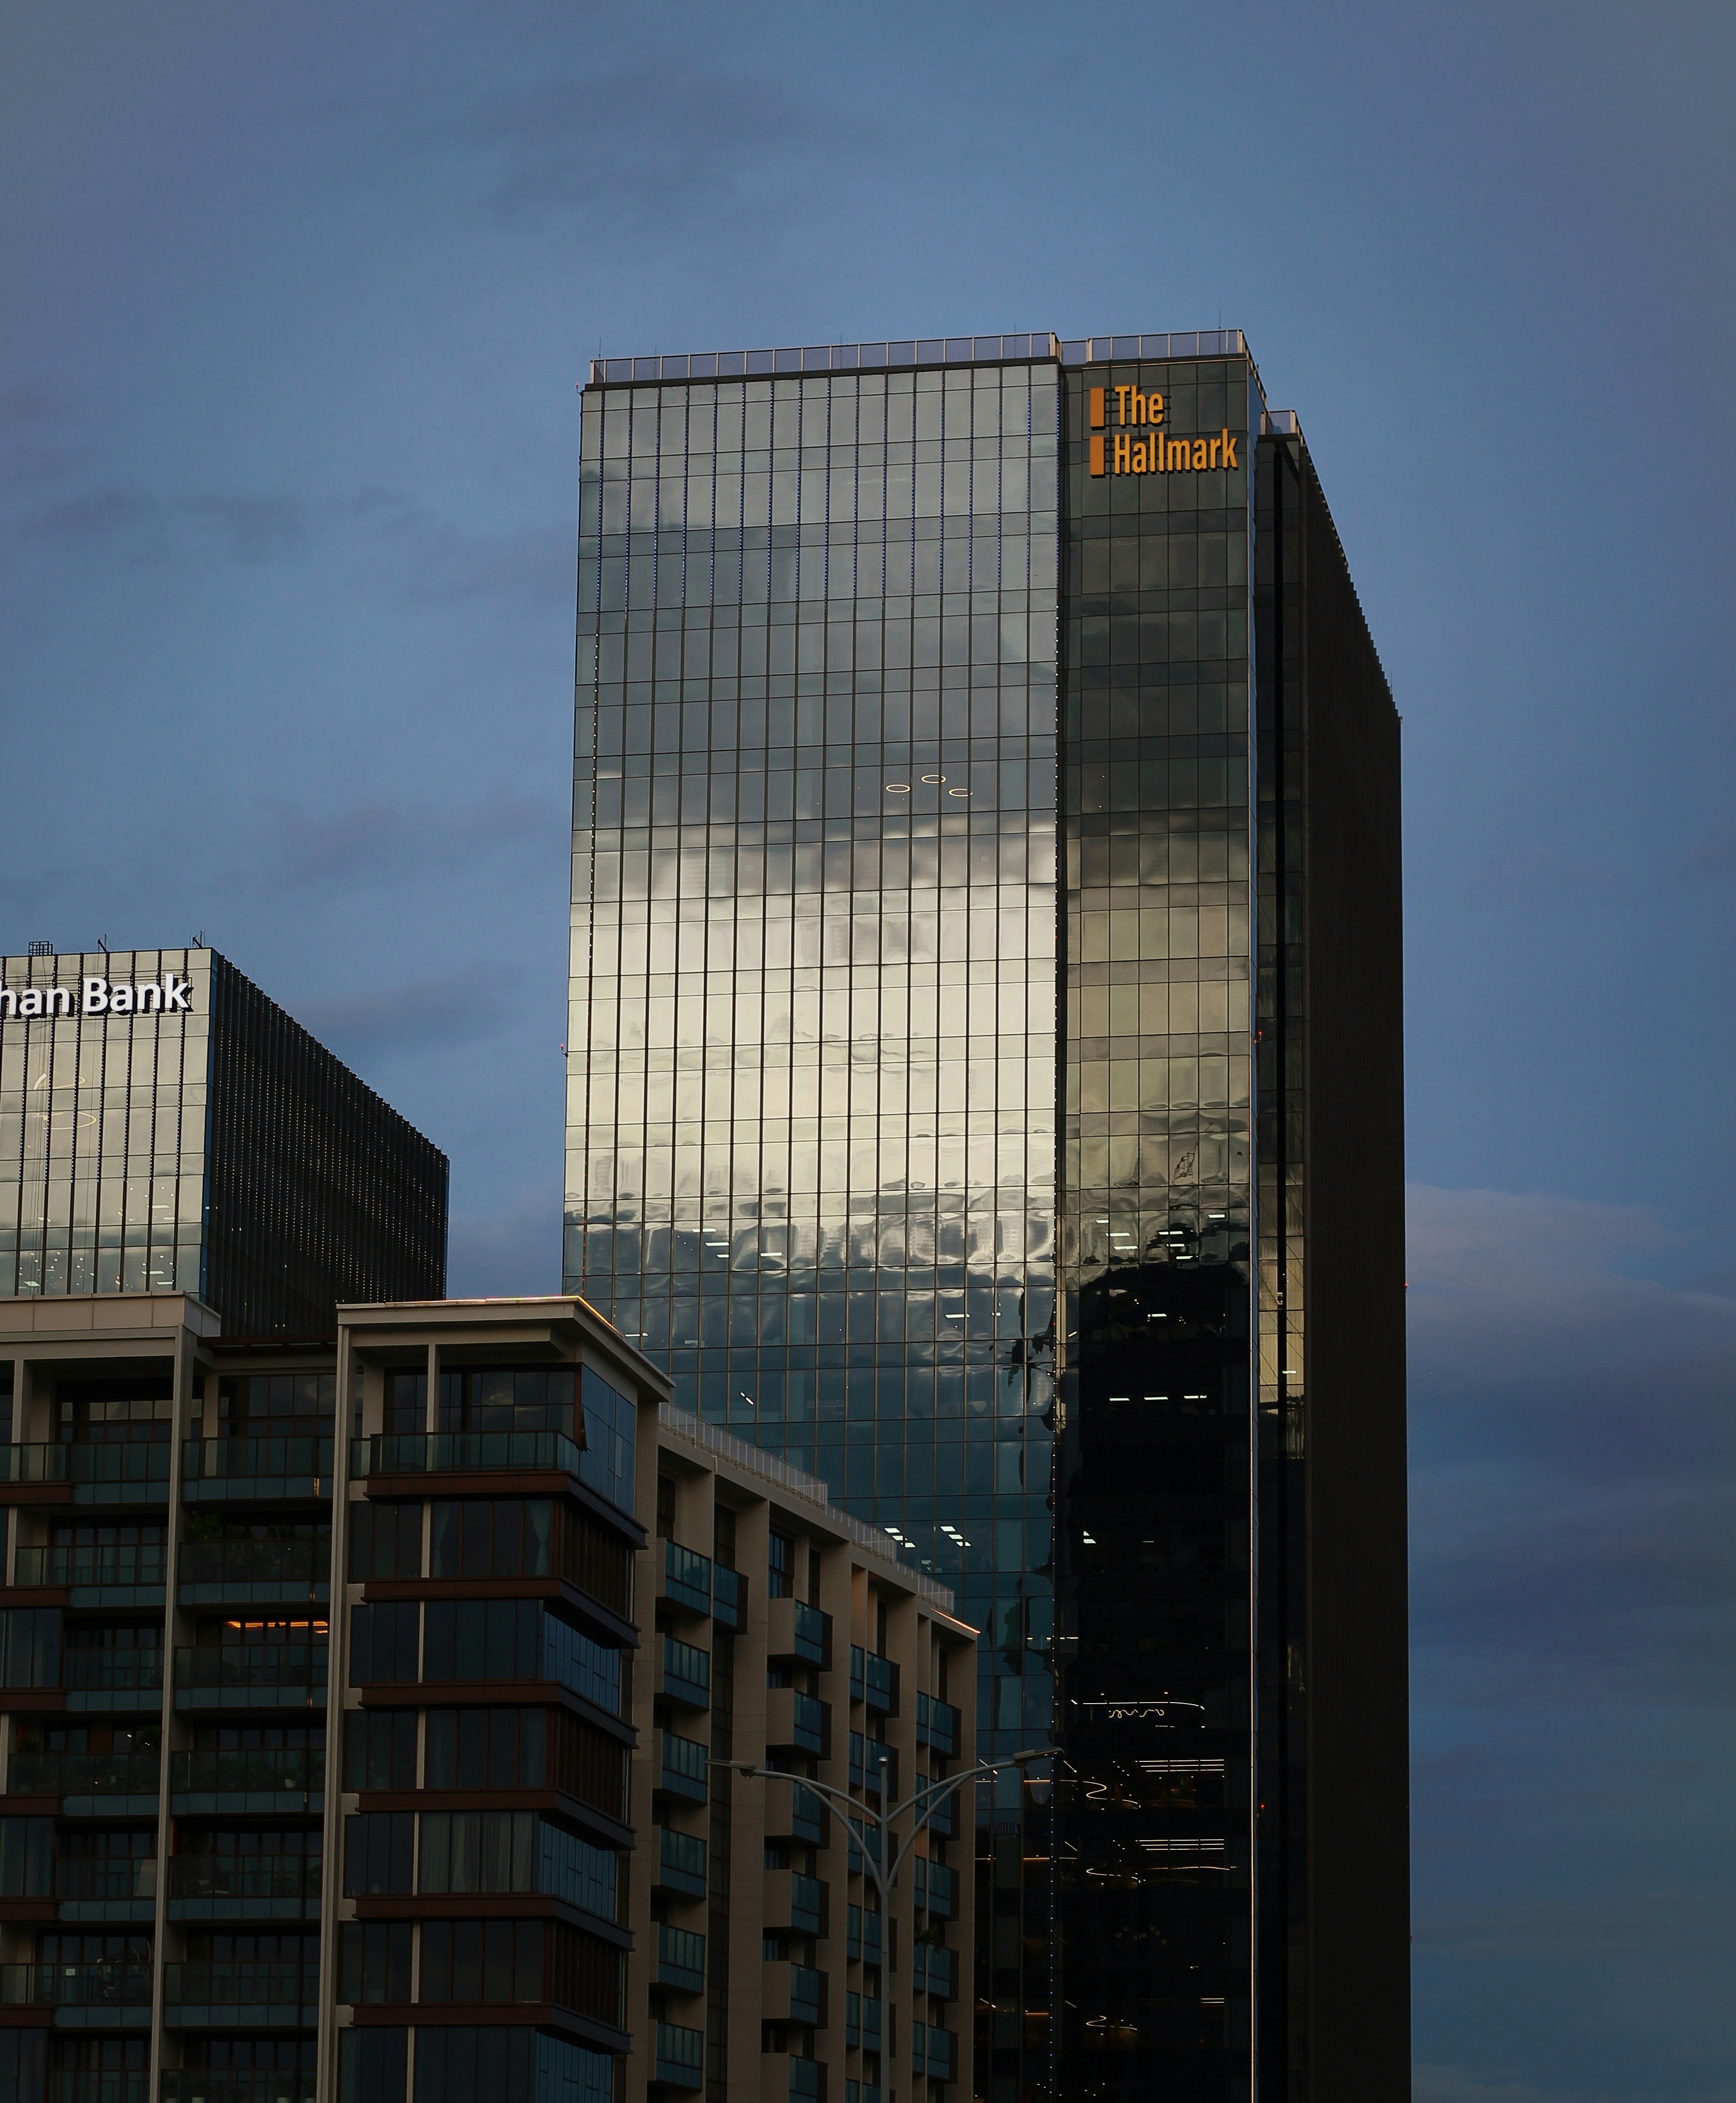
Completed modern commercial building exterior at dusk, dramatic sky, polished glass facade, bright ambient city lighting

FROM DRAWING
TO REALITY.

A visual story of SM Construction — from the first excavation to the finished space.
Each phase represents a controlled transition — from ground level to finished space. Click any phase to explore the detail.

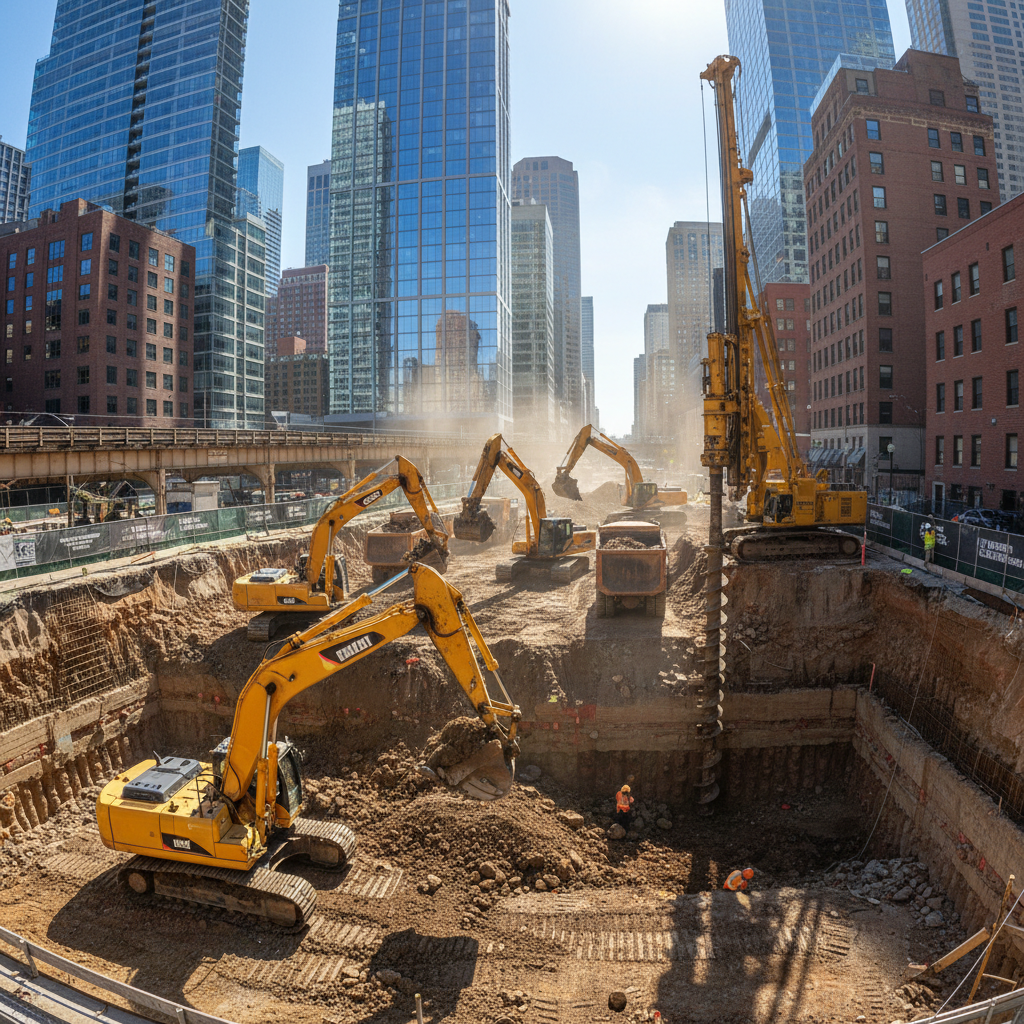
Deep excavation for building foundation, large earthmoving equipment at work, dramatic pit with bright daylight, clean construction site

Excavation

Site preparation and bulk excavation to formation level.
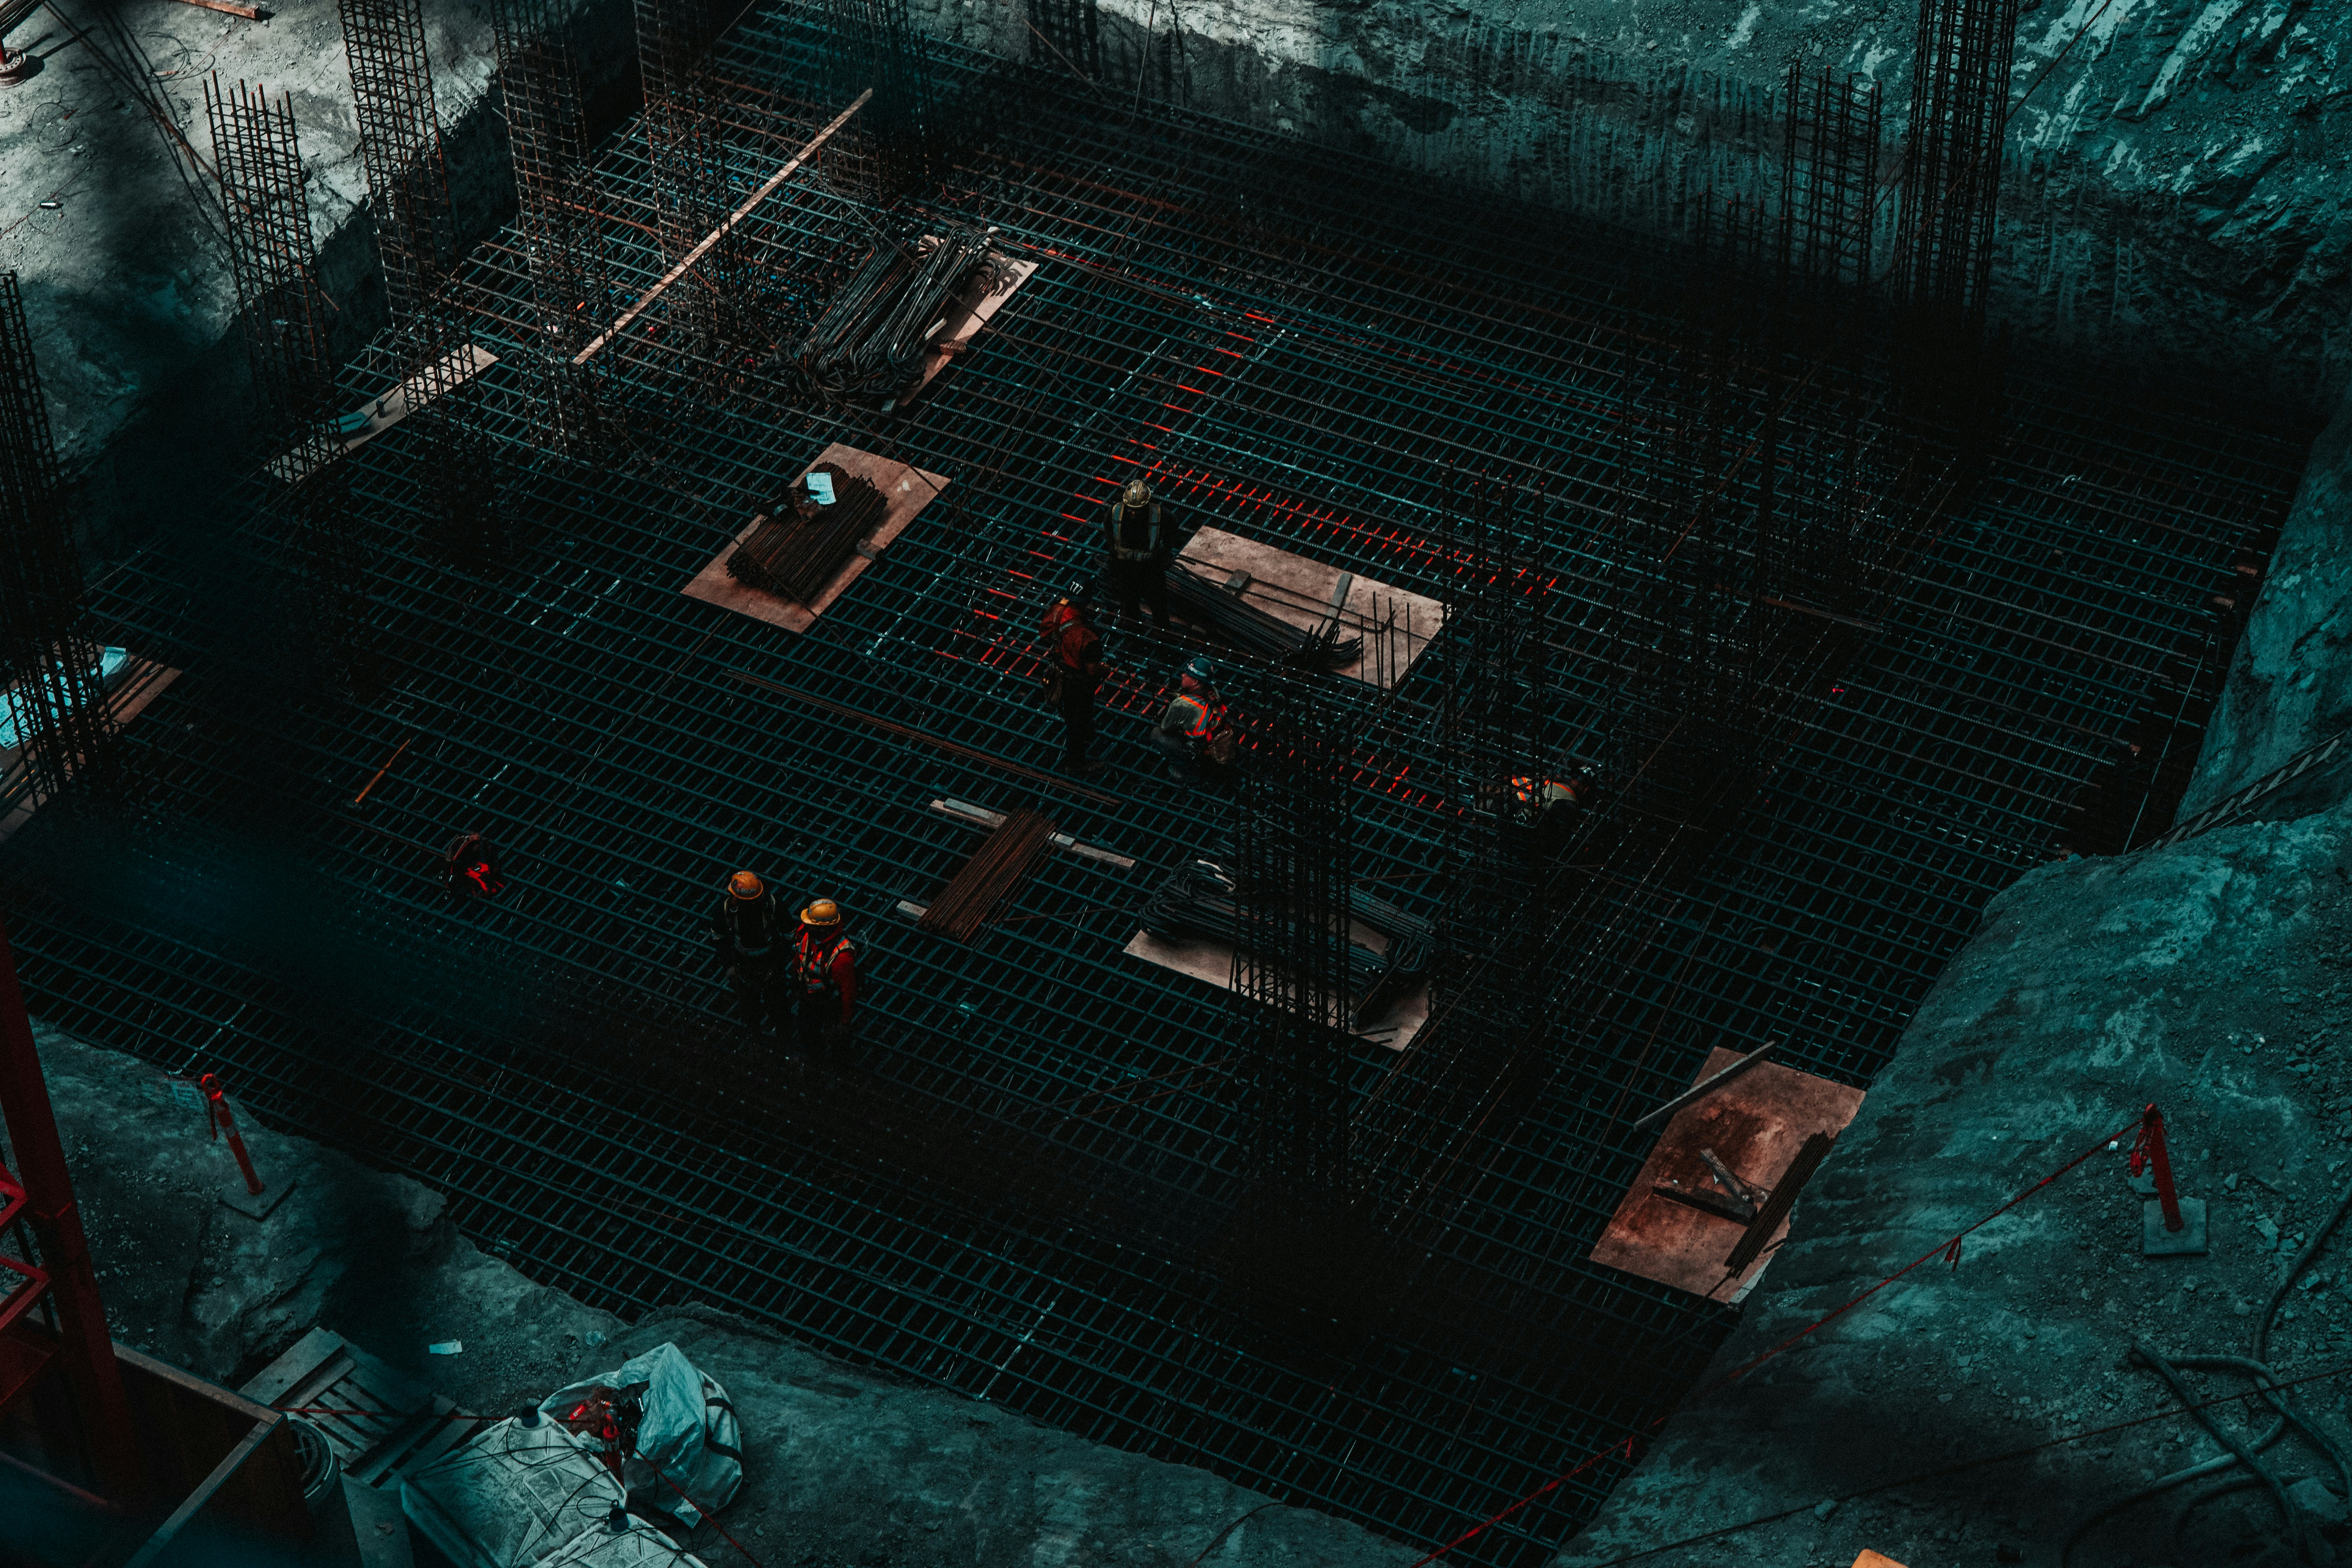
Steel reinforcement cage in excavated pit, workers placing rebar, deep shadows and industrial lighting, dim construction environment

RCC & Reinforcement

Structural steel placed and concrete poured to design specifications.
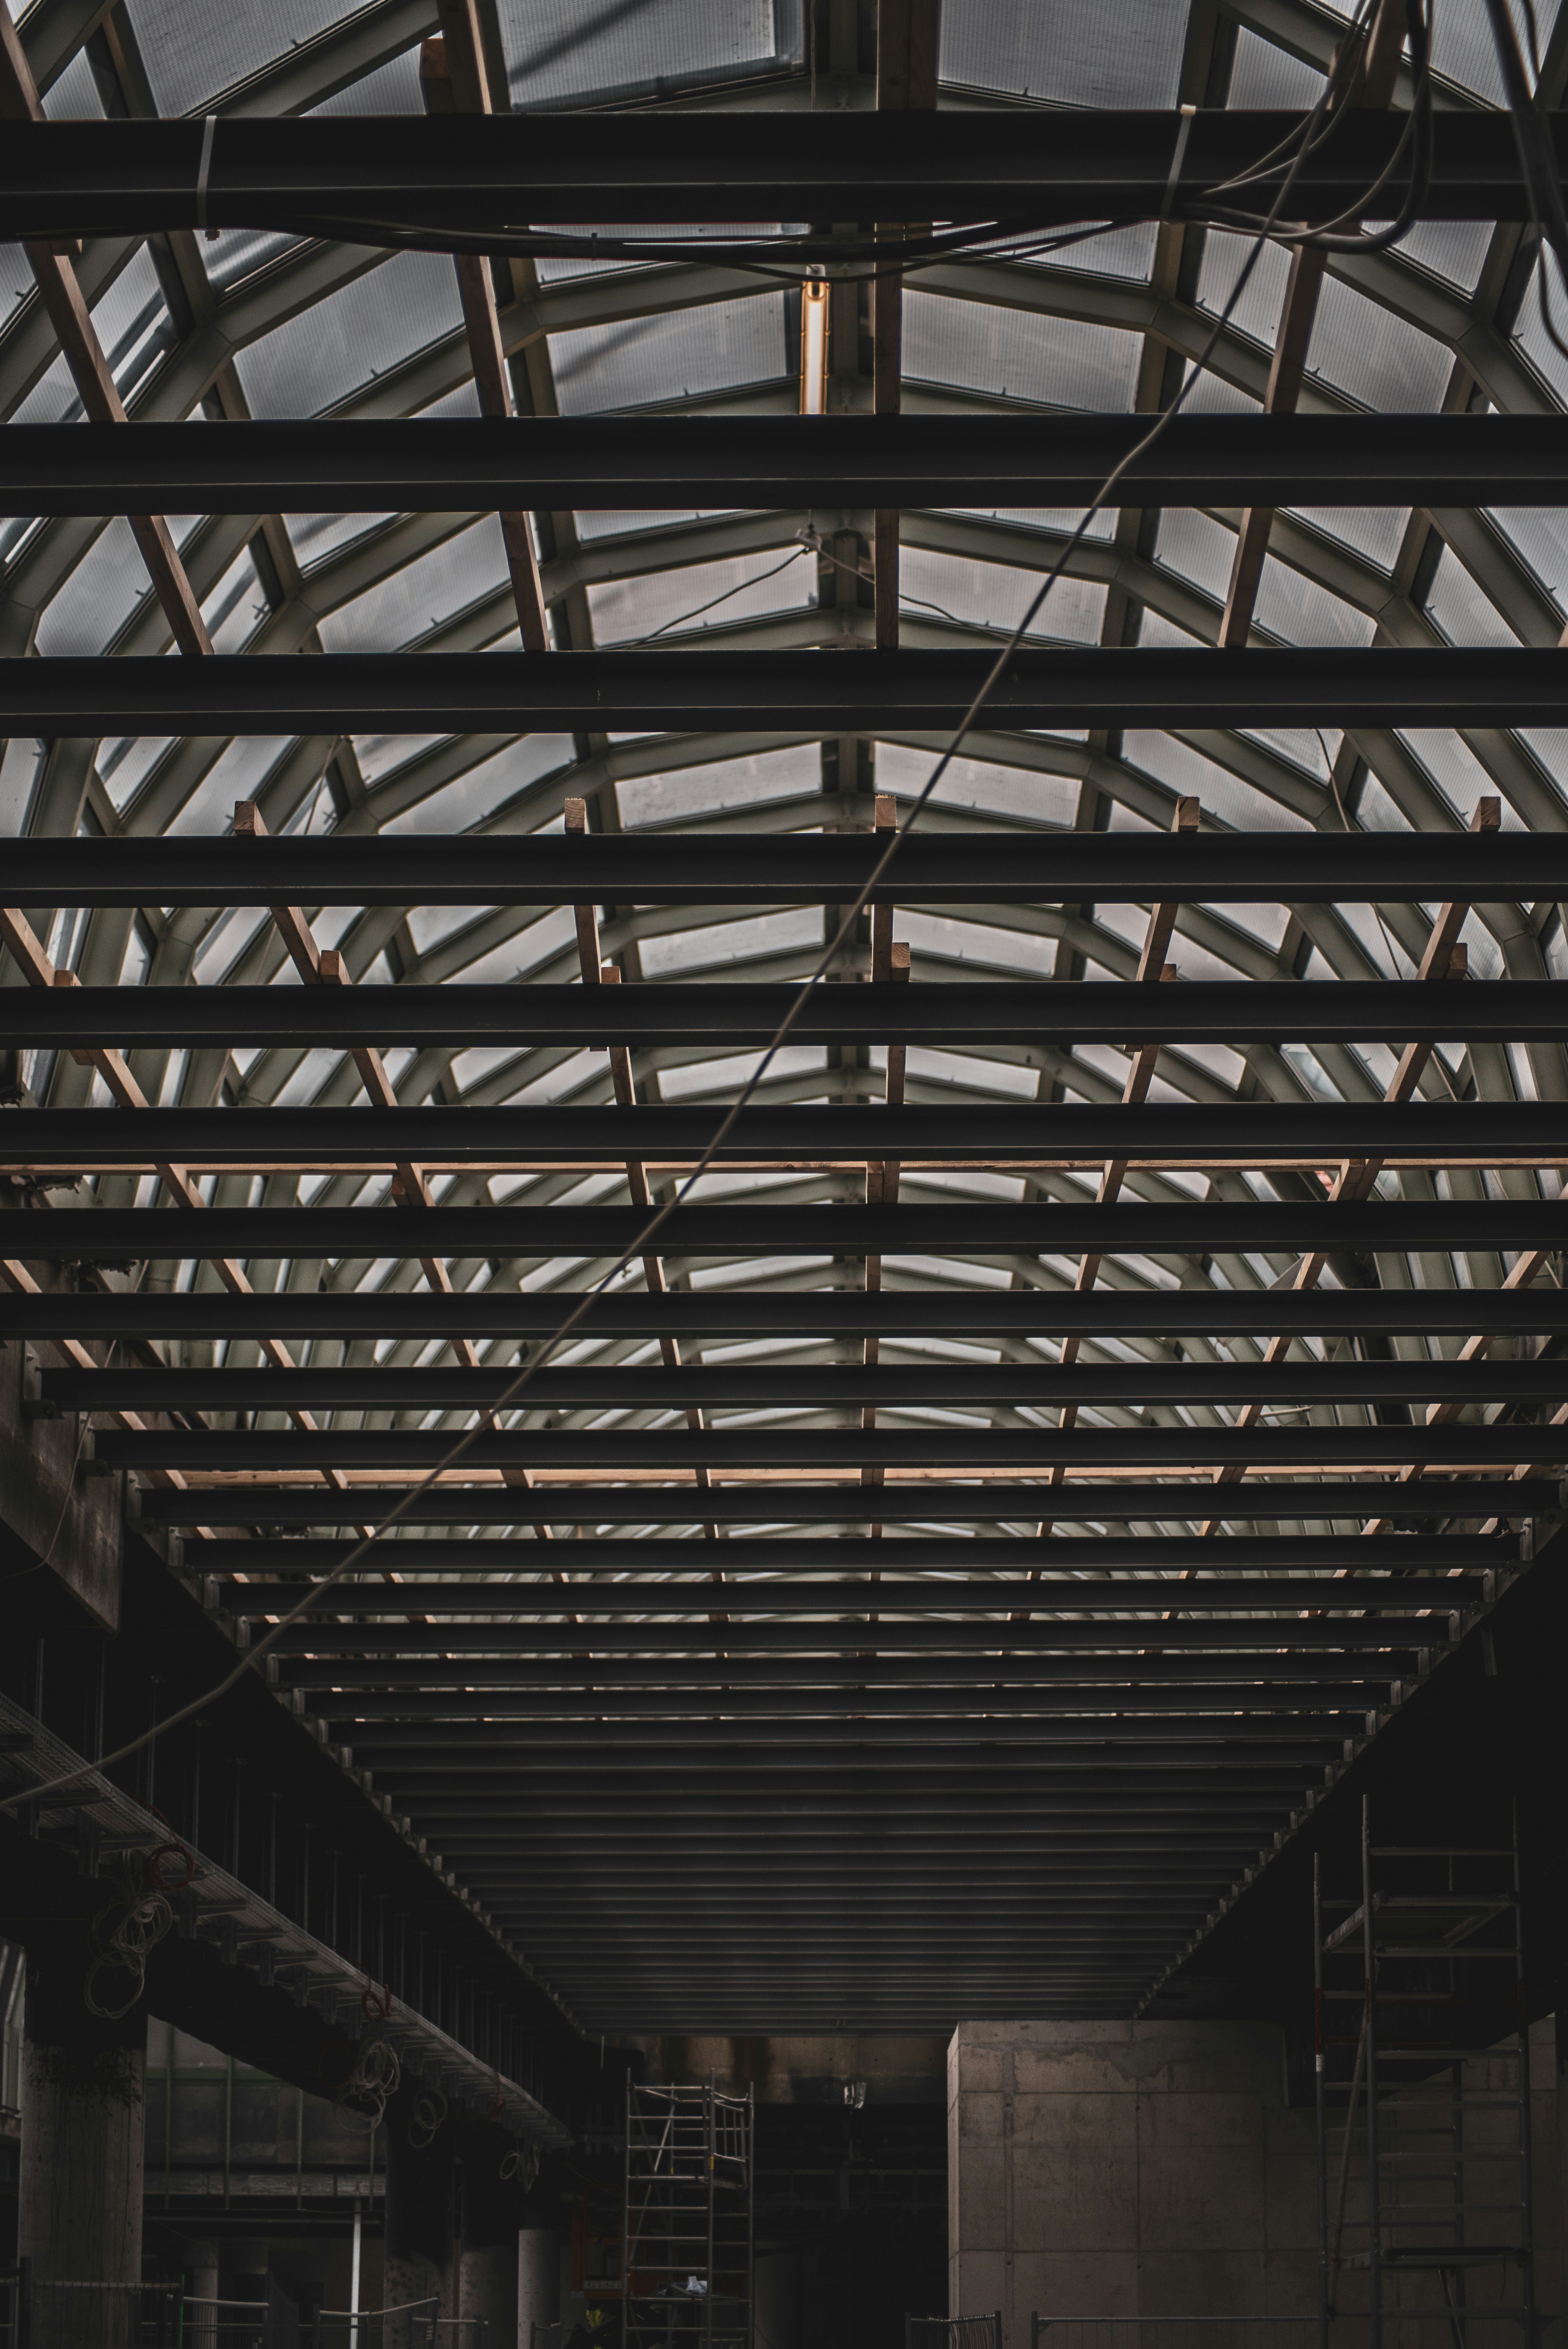
Large-scale slab formwork system assembled on construction site, steel props and timber panels, dim atmospheric industrial lighting

Formwork

System formwork assembled for slab and column concrete placement.
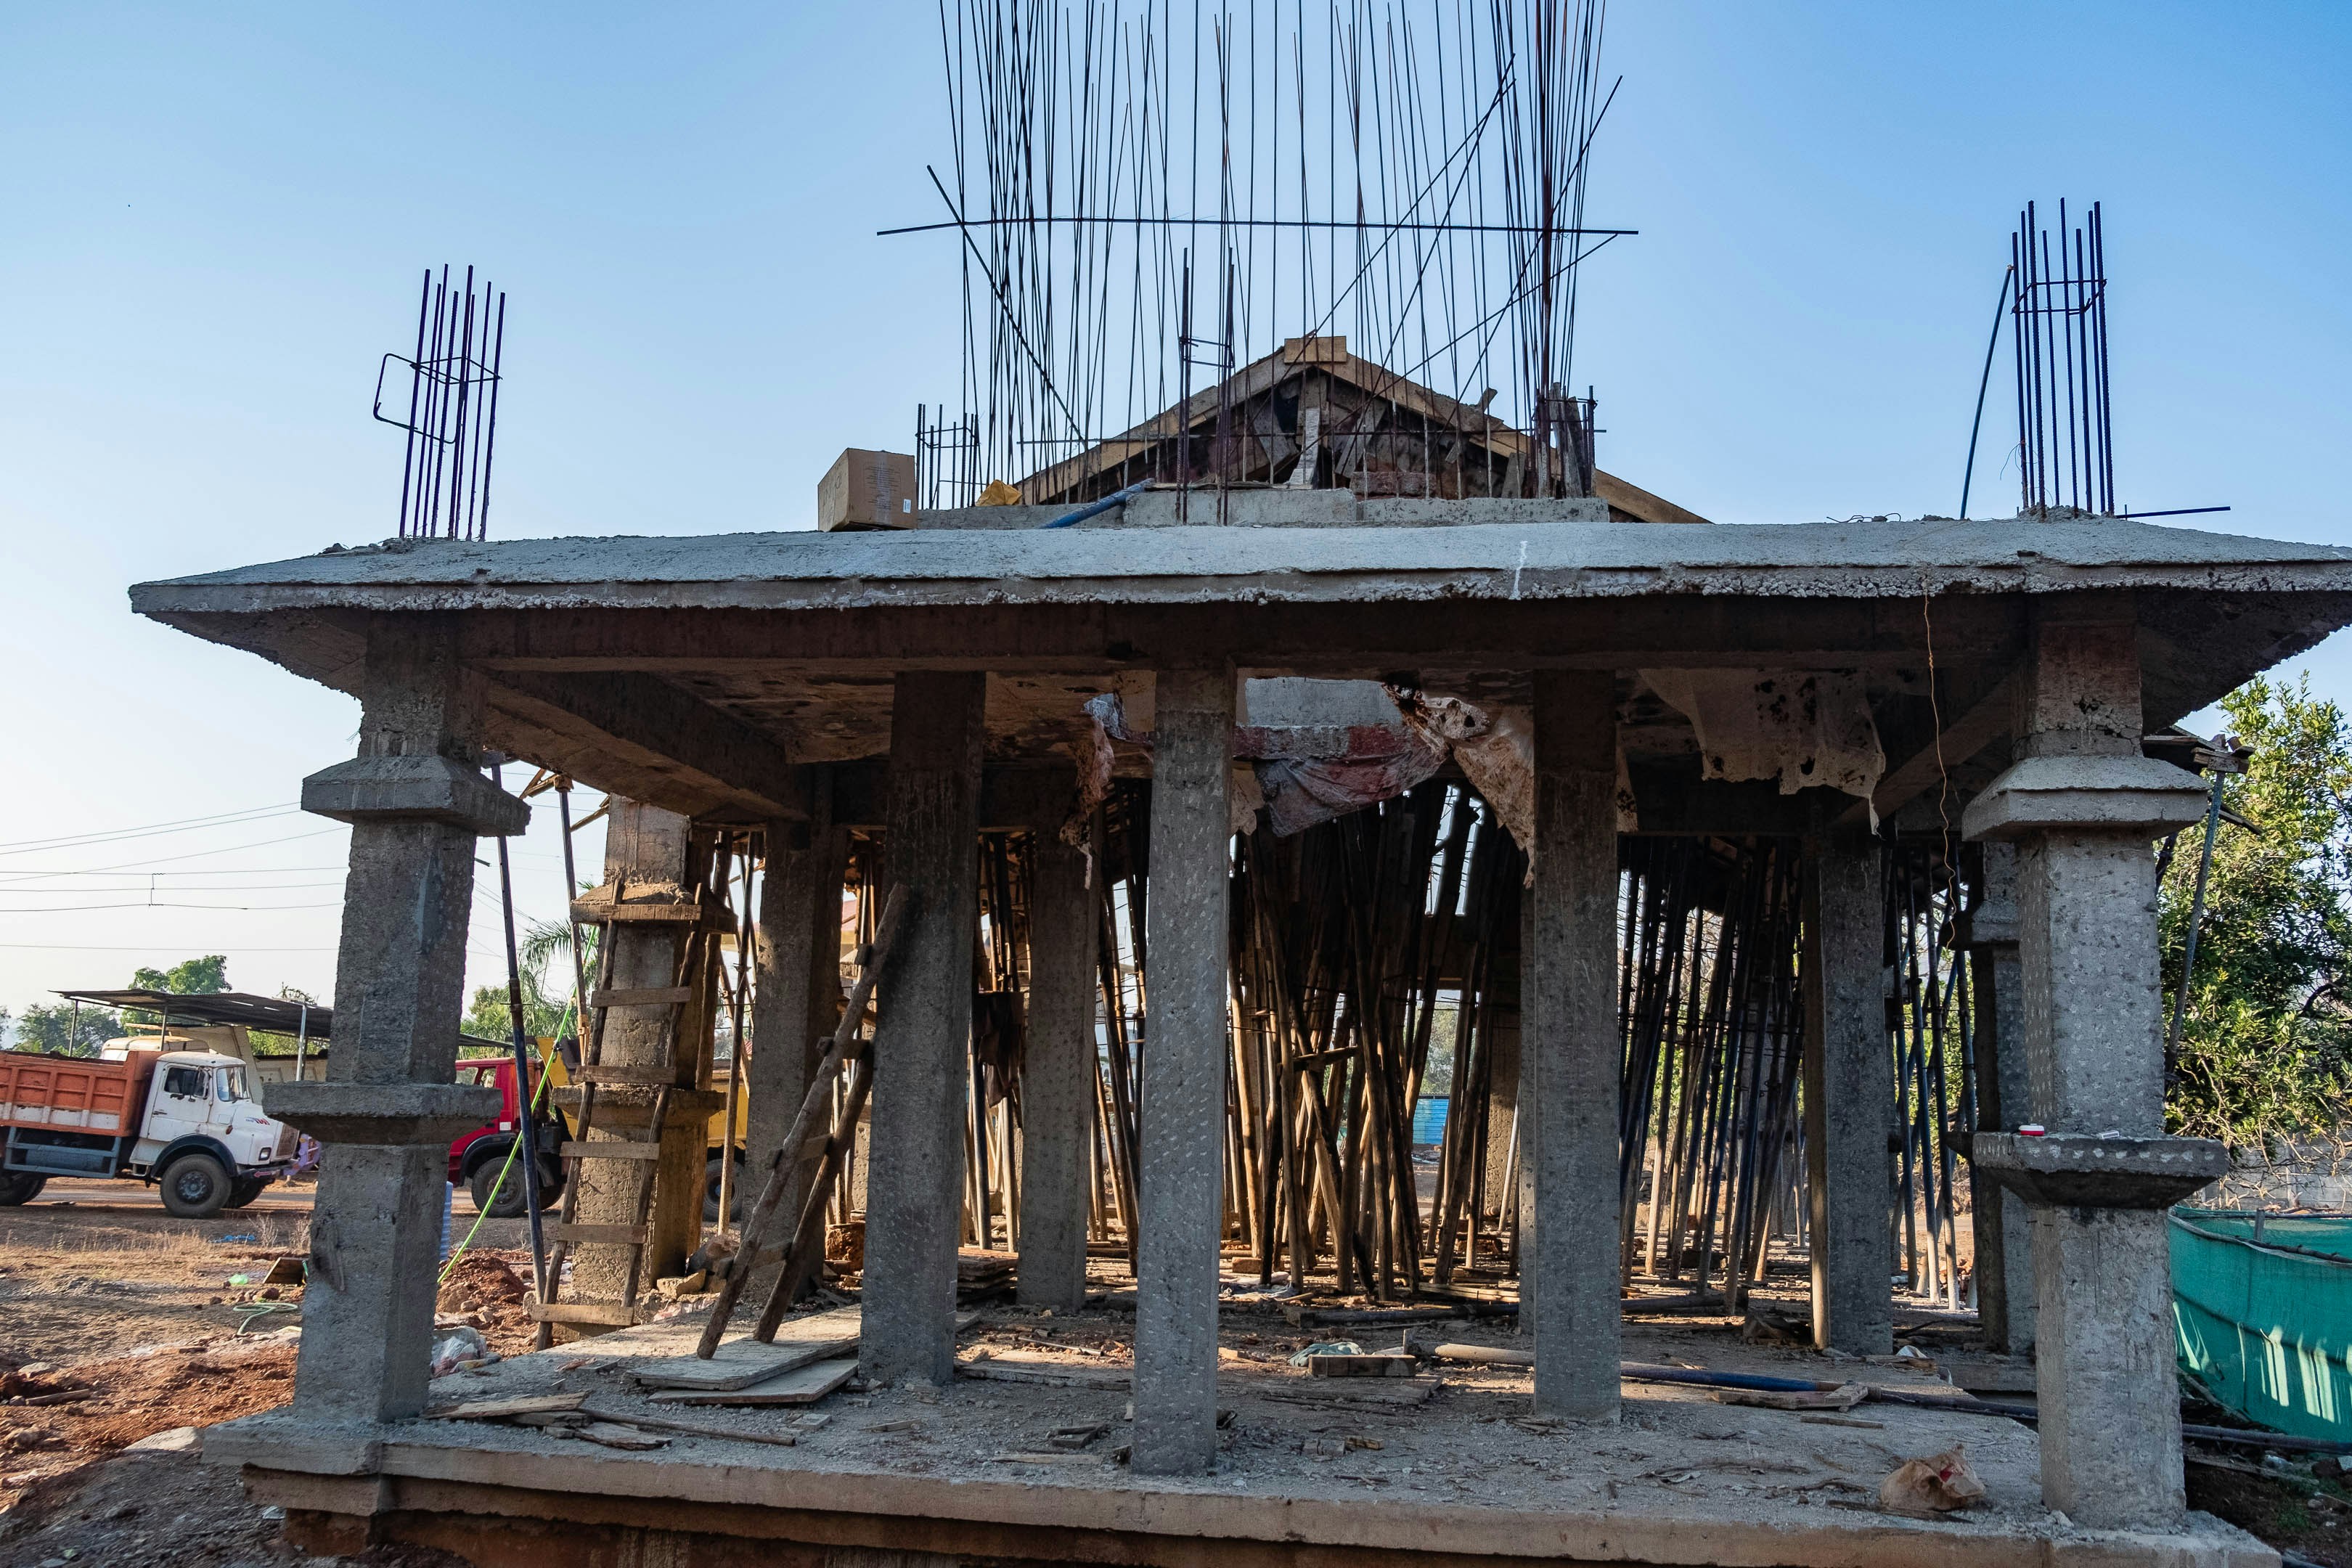
Multi-storey concrete superstructure under construction, scaffolding on all levels, bright daylight, clean architectural construction photography

Superstructure

Structural frame rising floor by floor to design height.
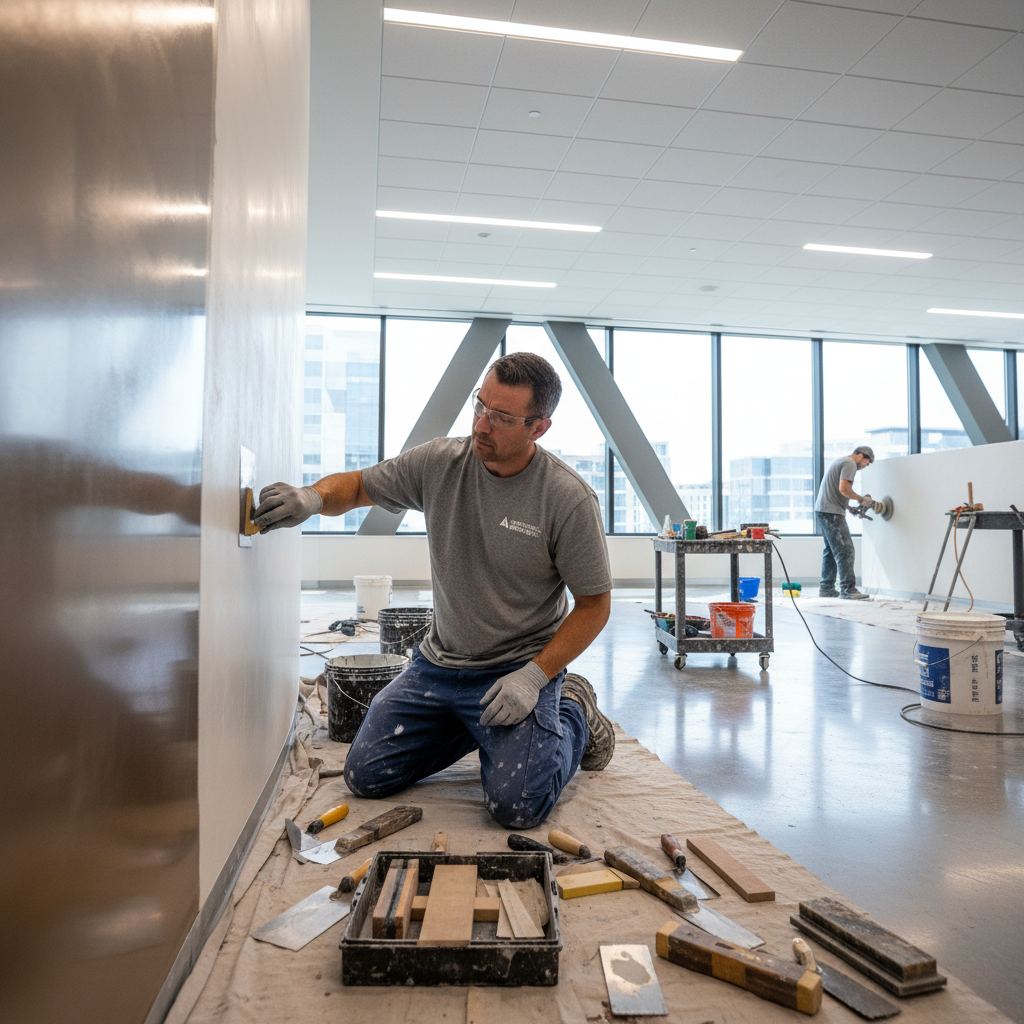
Interior wall being plastered smooth, bright white finish, construction worker in clean environment, airy well-lit space

Finishing

Plastering, flooring and surface works bringing the structure to specification.
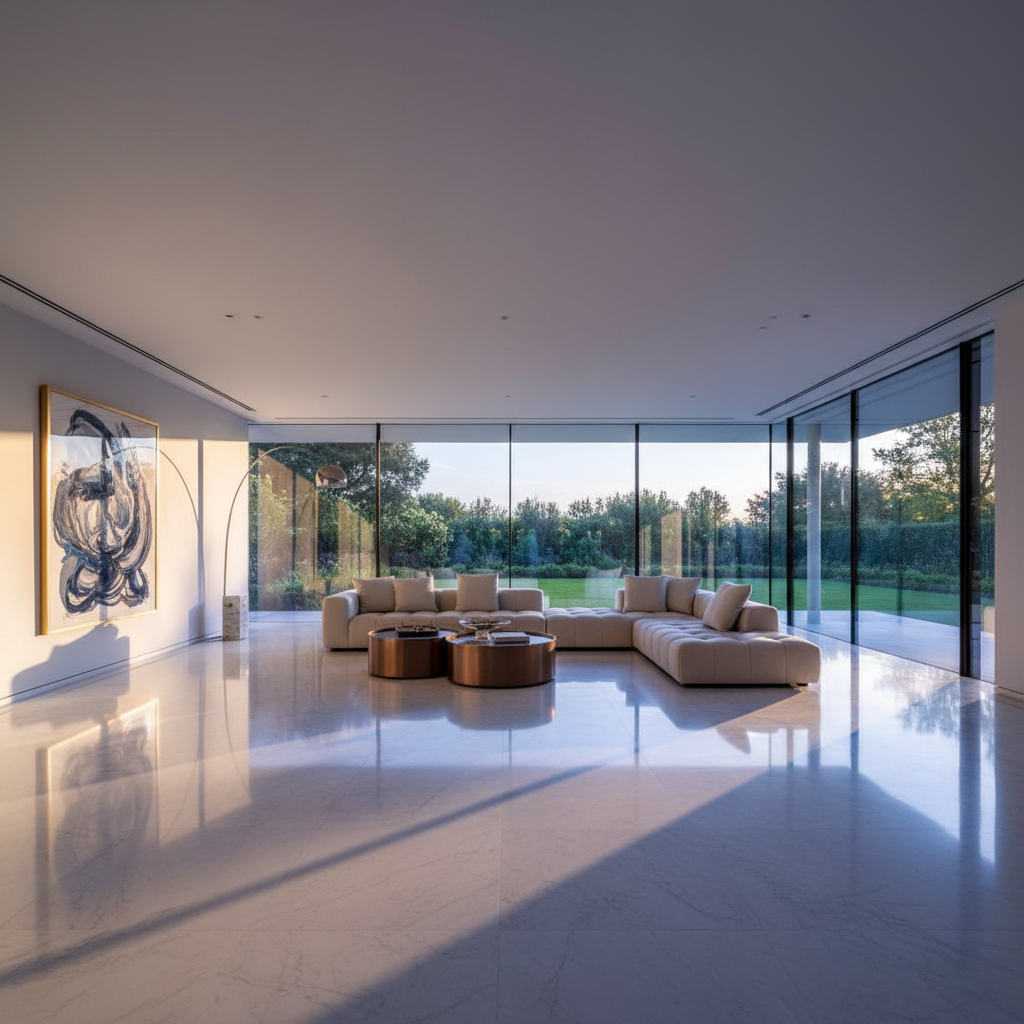
Completed luxury residential interior, bright airy space with tall ceilings, polished floors and white walls, natural daylight throughout

Completed Space

Structure handed over — from setting out to final inspection.

YOUR PROJECT
COULD BE NEXT.

Speak to our team about your civil, structural or finishing execution requirements.

GET IN TOUCH